
Views - Primary on Main



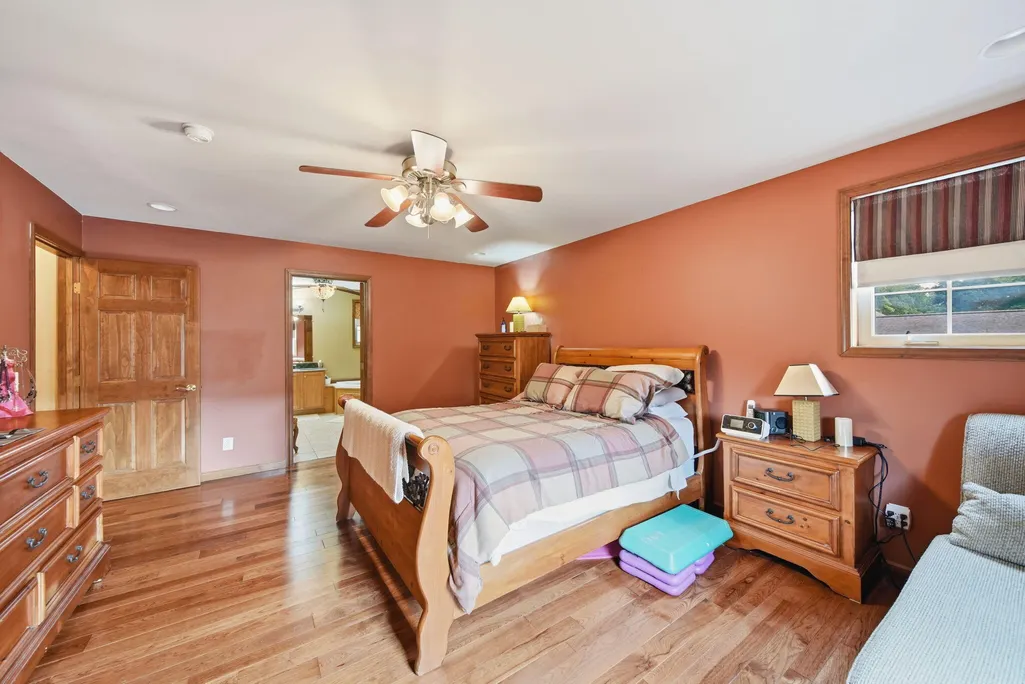
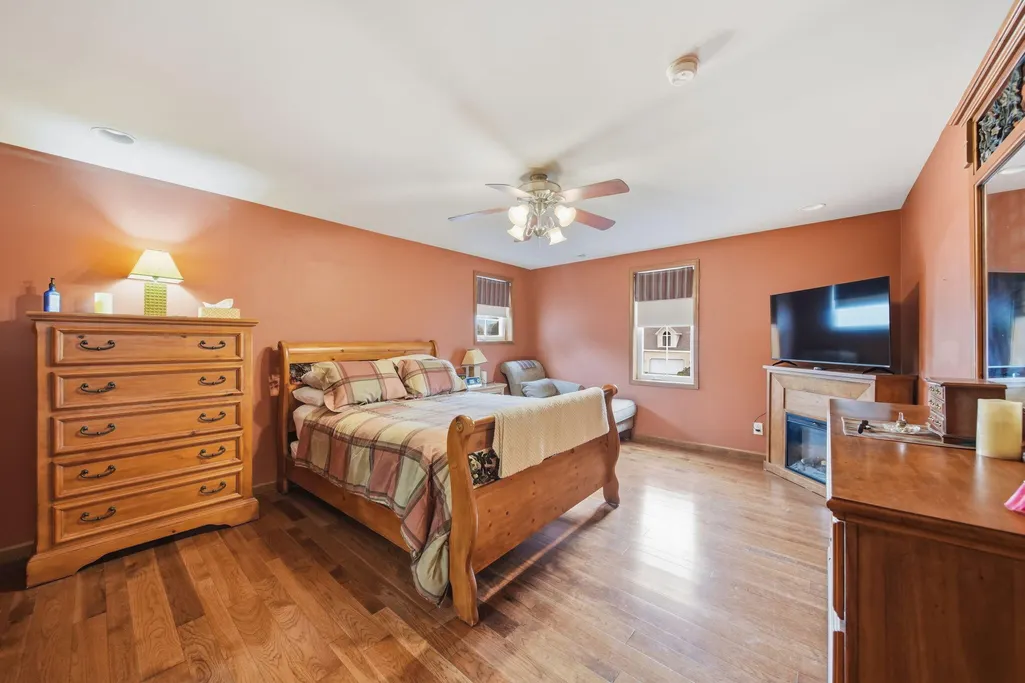

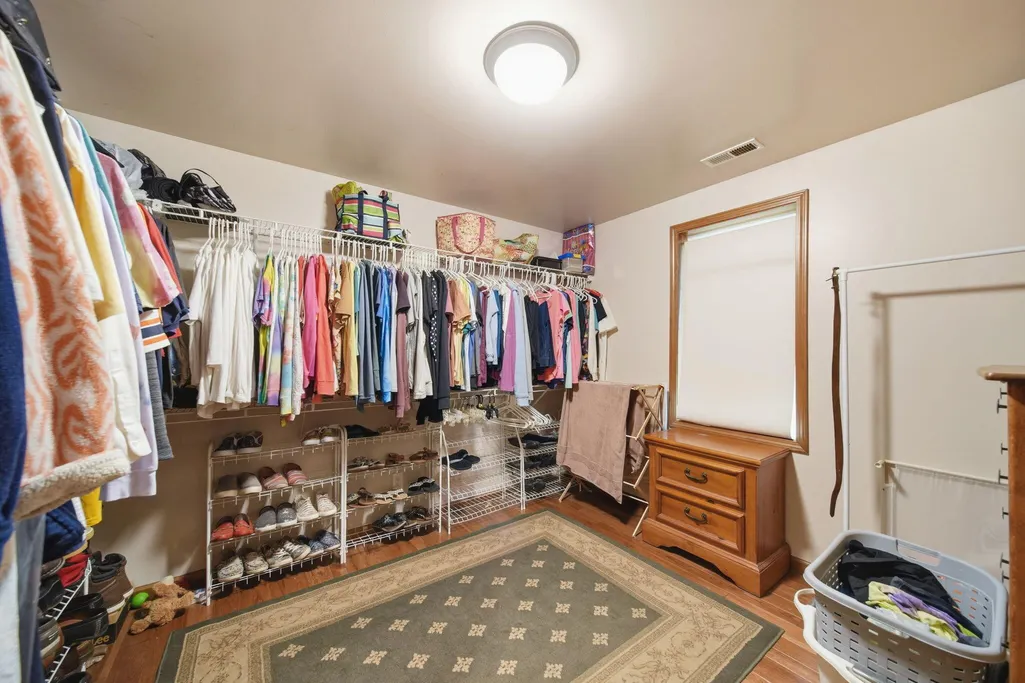
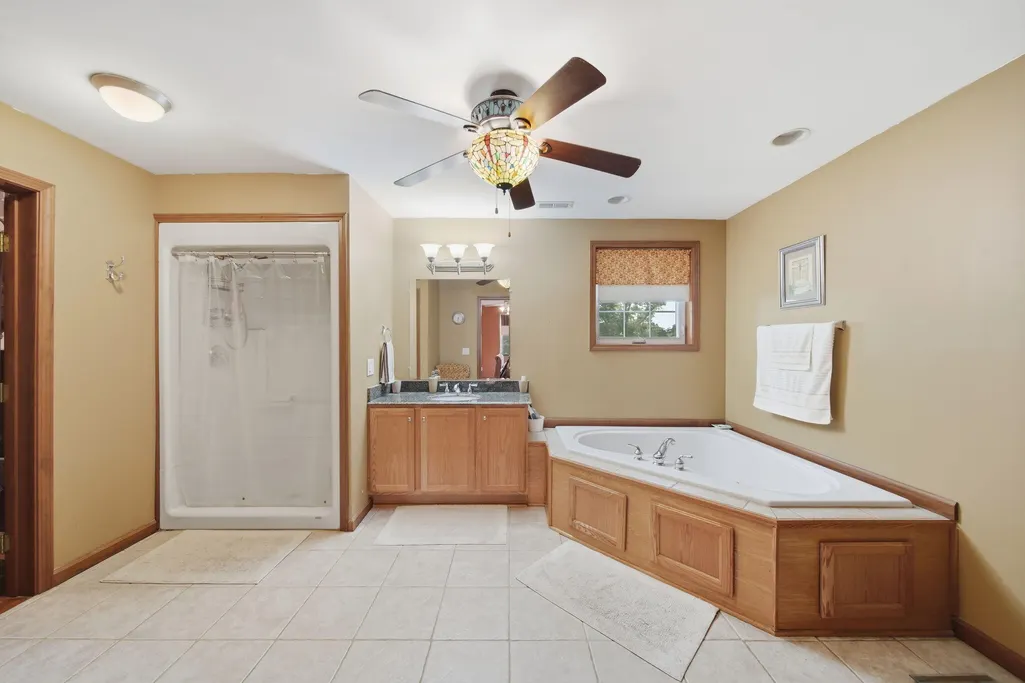



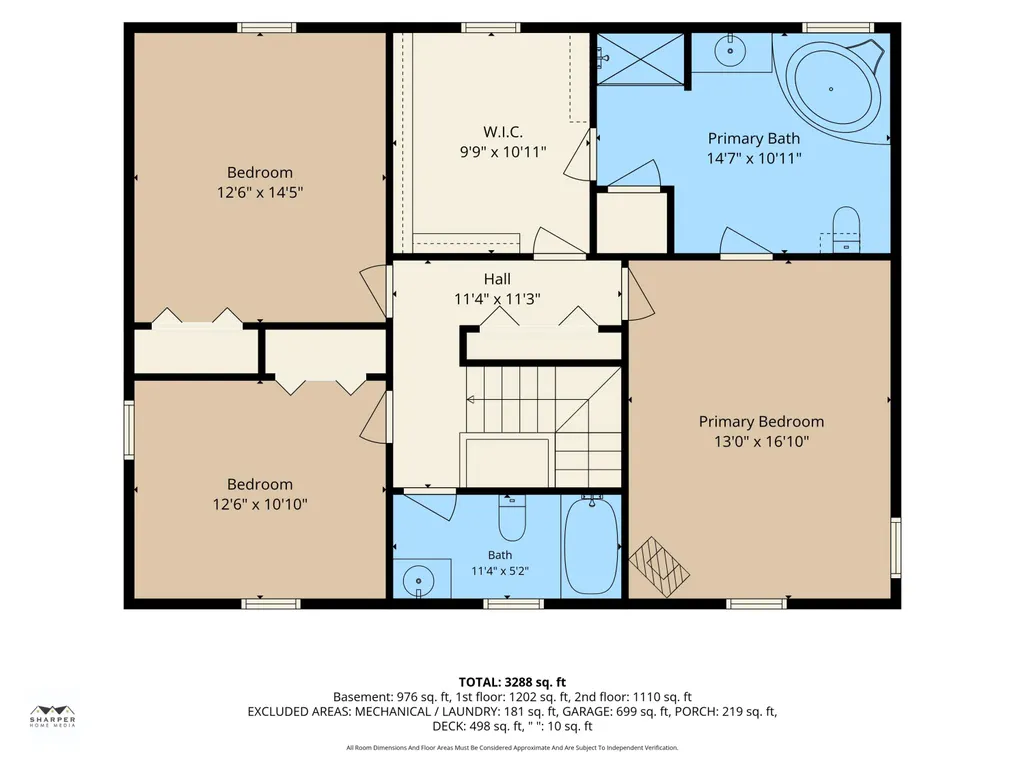
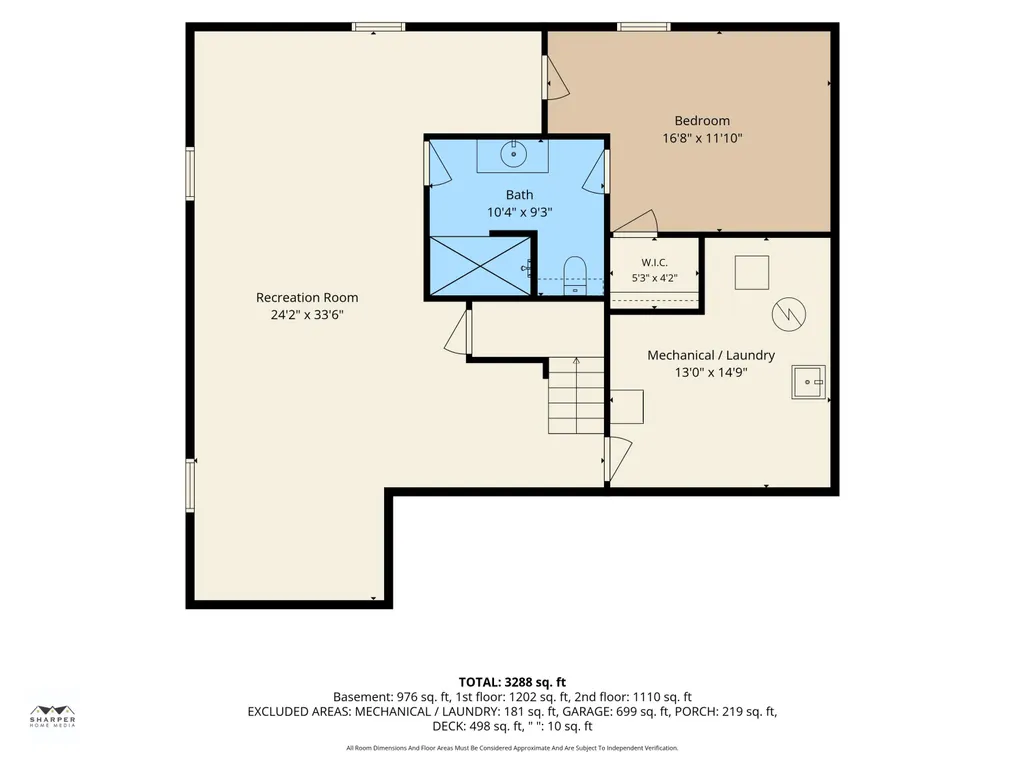
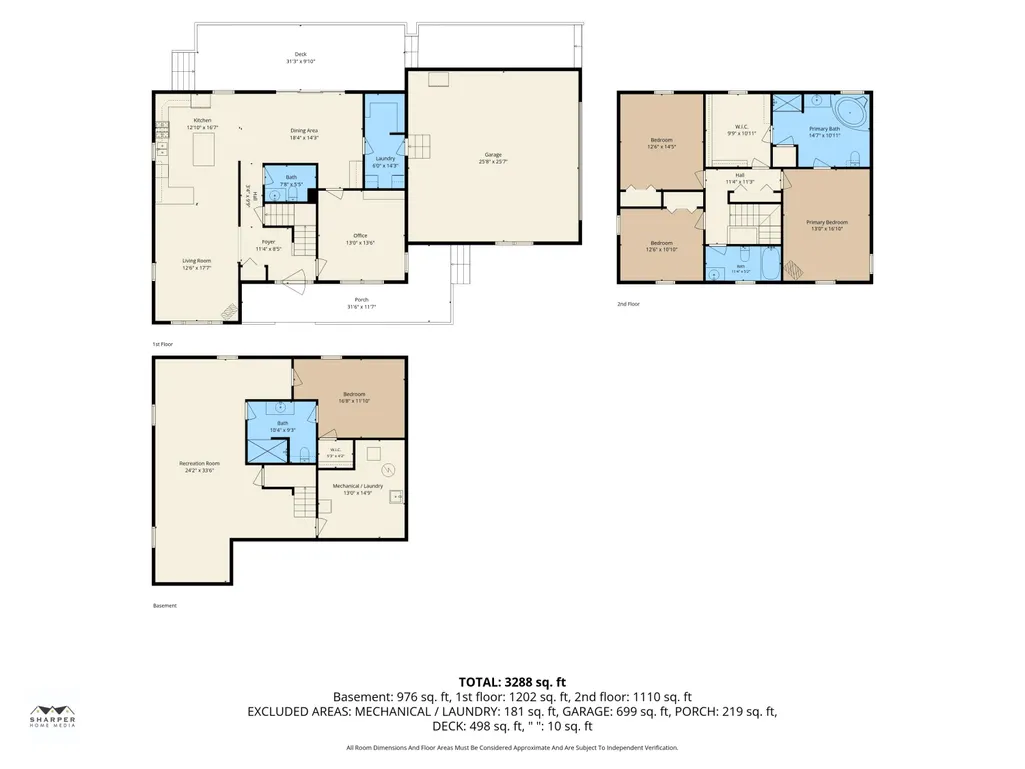
Address
4211 Aspen Way, Jackson, MI
Price
$ 389,900
Property Attributes
- MLS#26042629
- TypeSingle Family
- Listing Status Active Backup
- CountyJackson
- CityJackson
- NeighborhoodOak Tree
- Zip49201
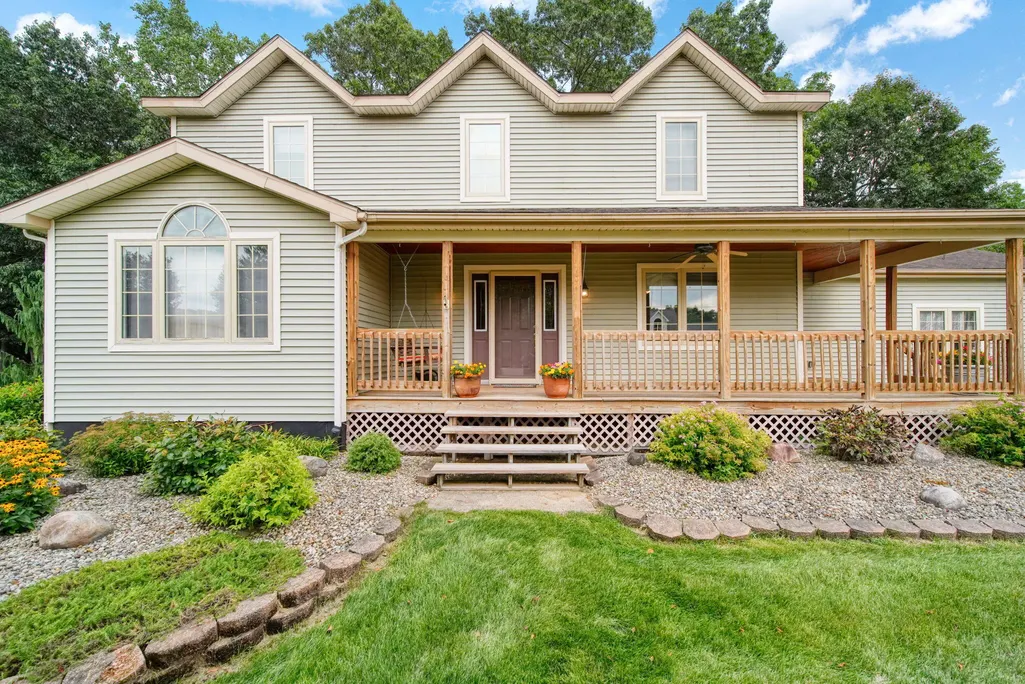
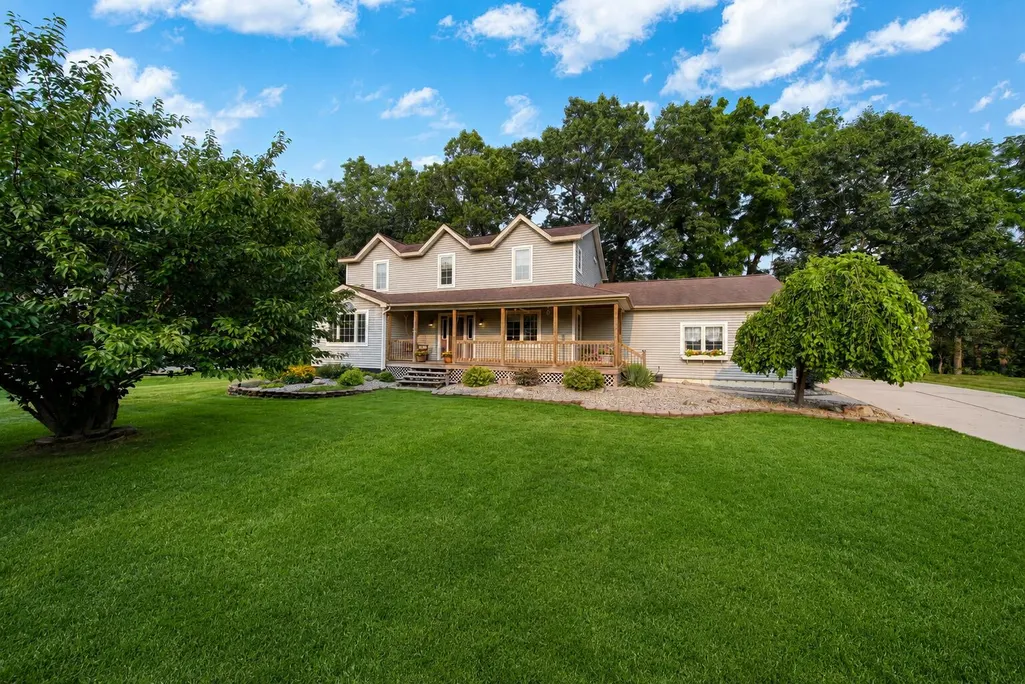
- StyleColonial, Farmhouse
- Year Built2002
- Taxes$ 5094
- Price$ 389,900
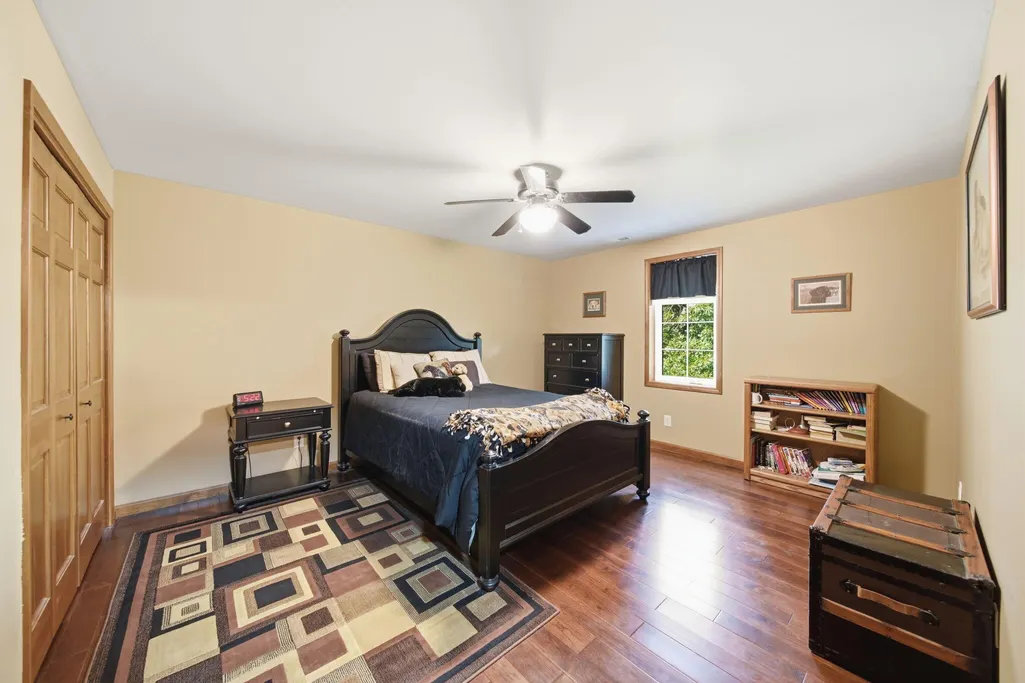
- Bedrooms4
- Full Bathrooms3
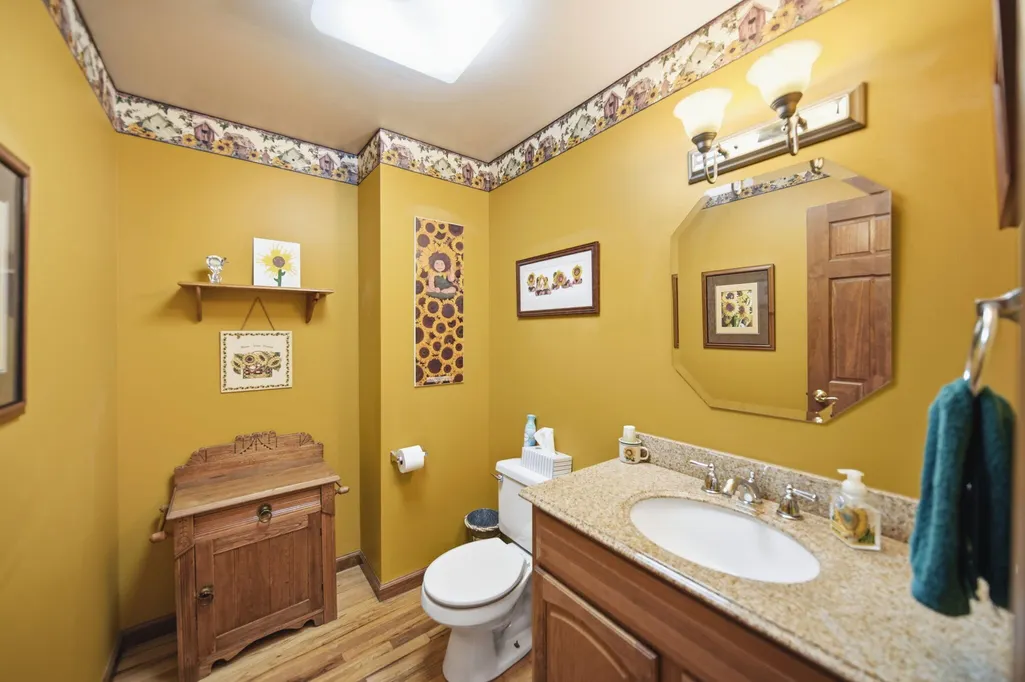
- Half Bathrooms1
- Sqr Footage3852
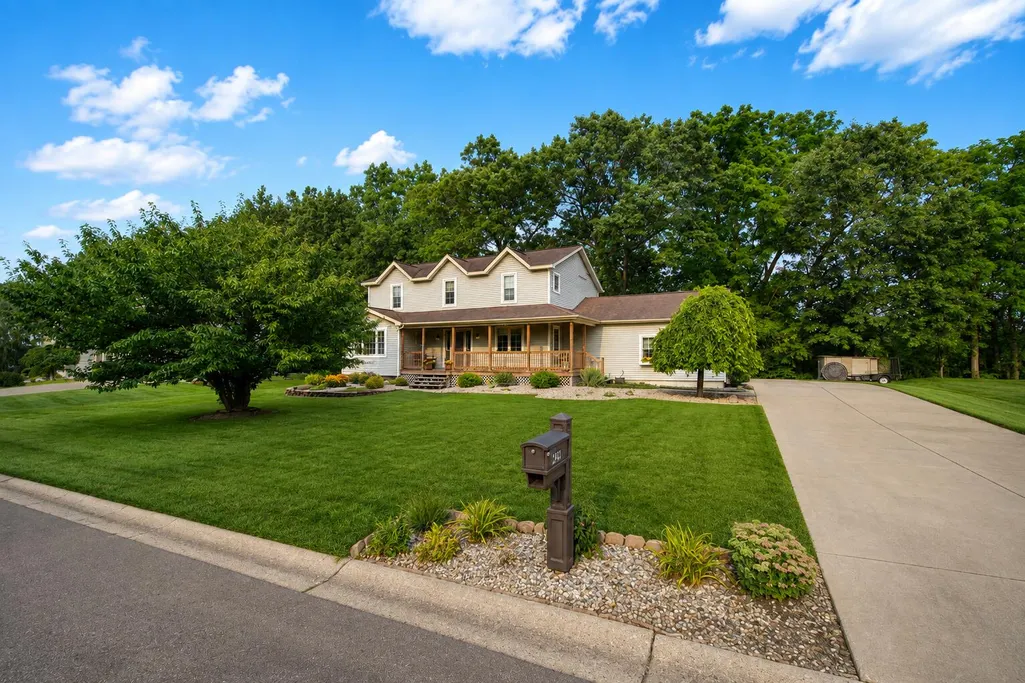
- Lot Size0.44 Acres
Data Source:
Michigan Regional Information Center (MICHRIC)
Property Description
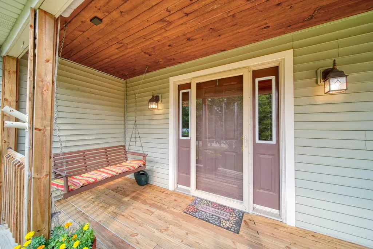
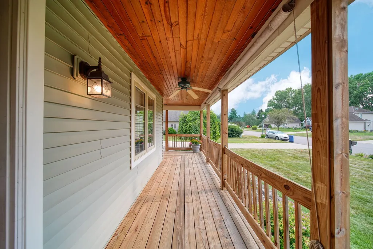
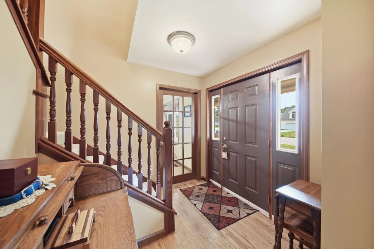
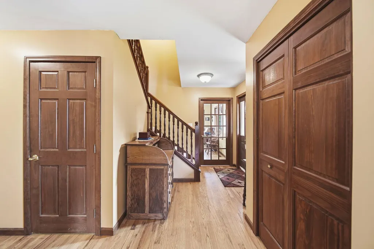
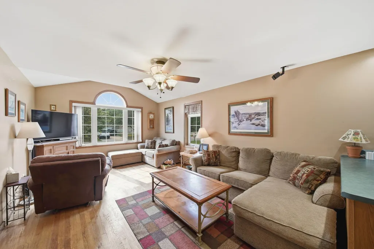
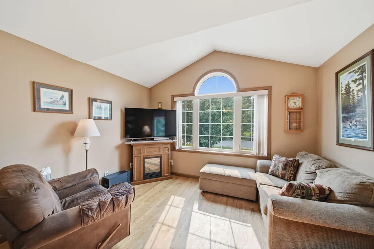
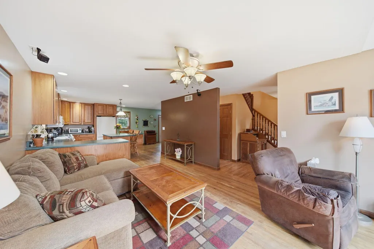
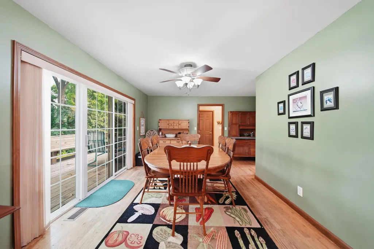
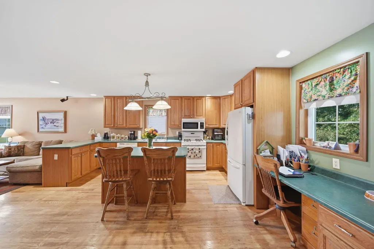
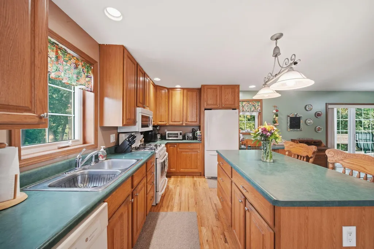
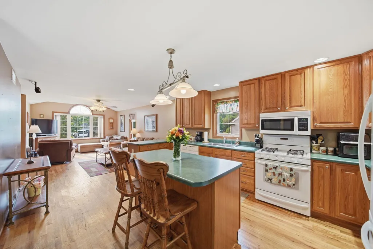
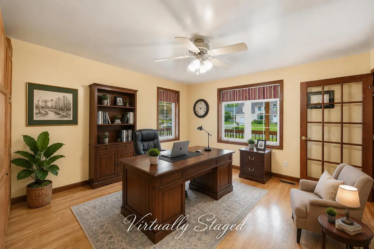
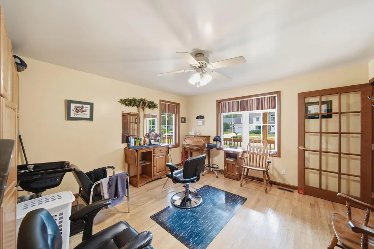
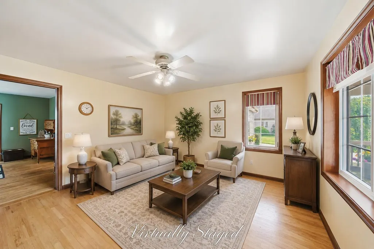
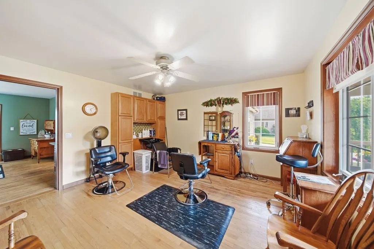
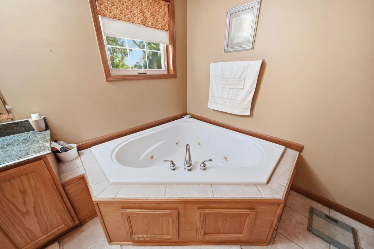
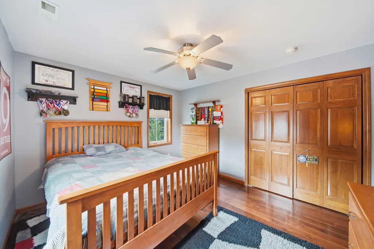
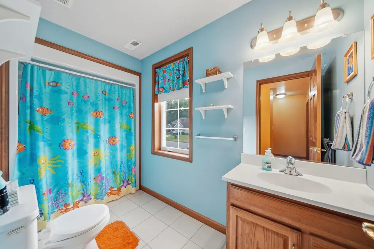
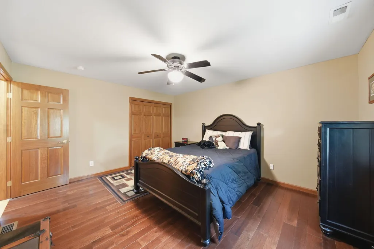
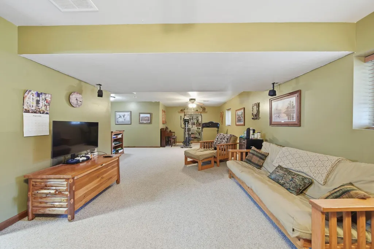
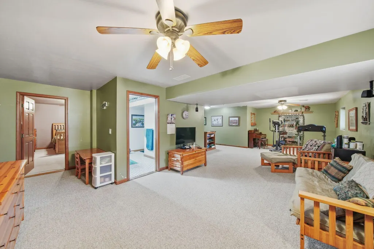
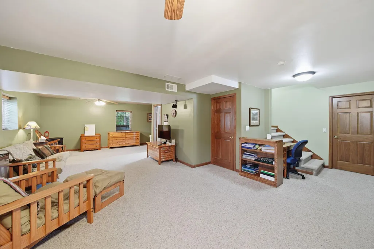
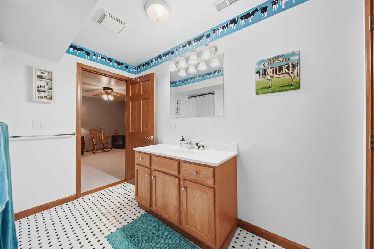
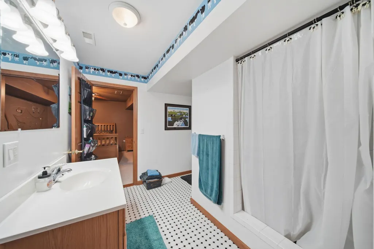
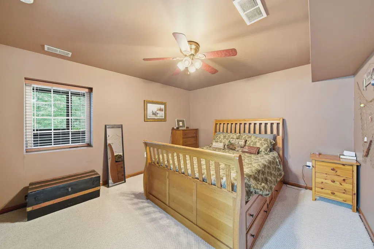
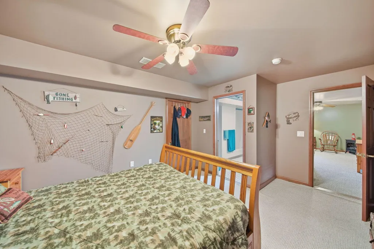
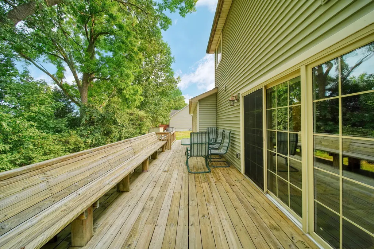
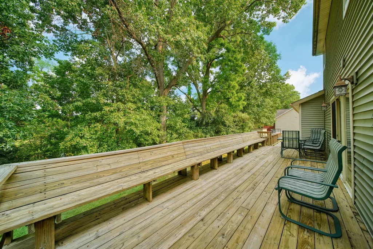
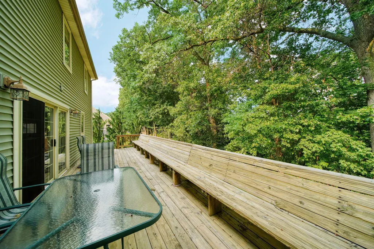
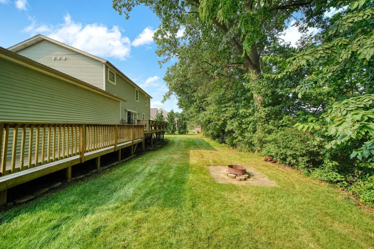
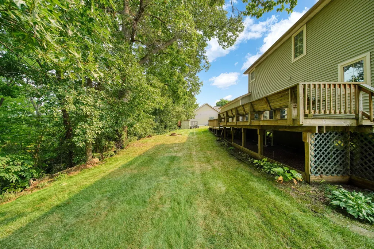
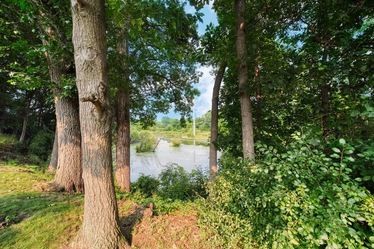
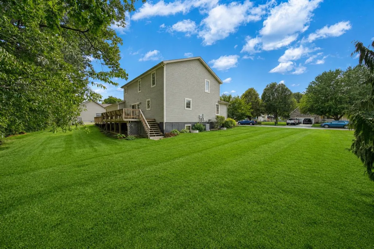
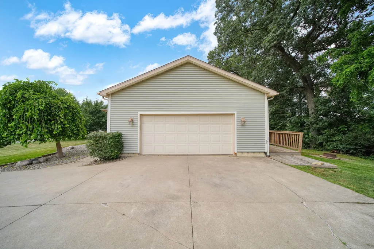
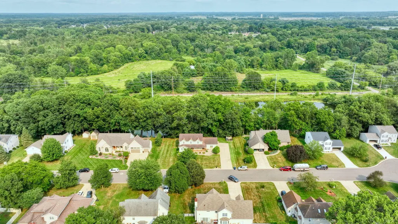
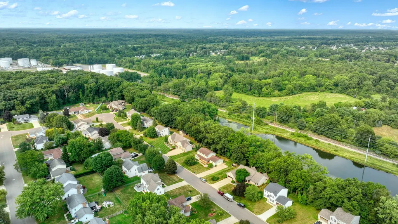
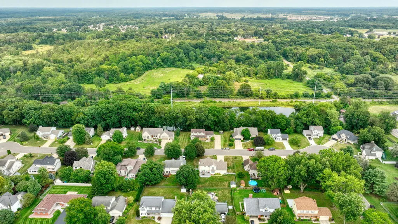
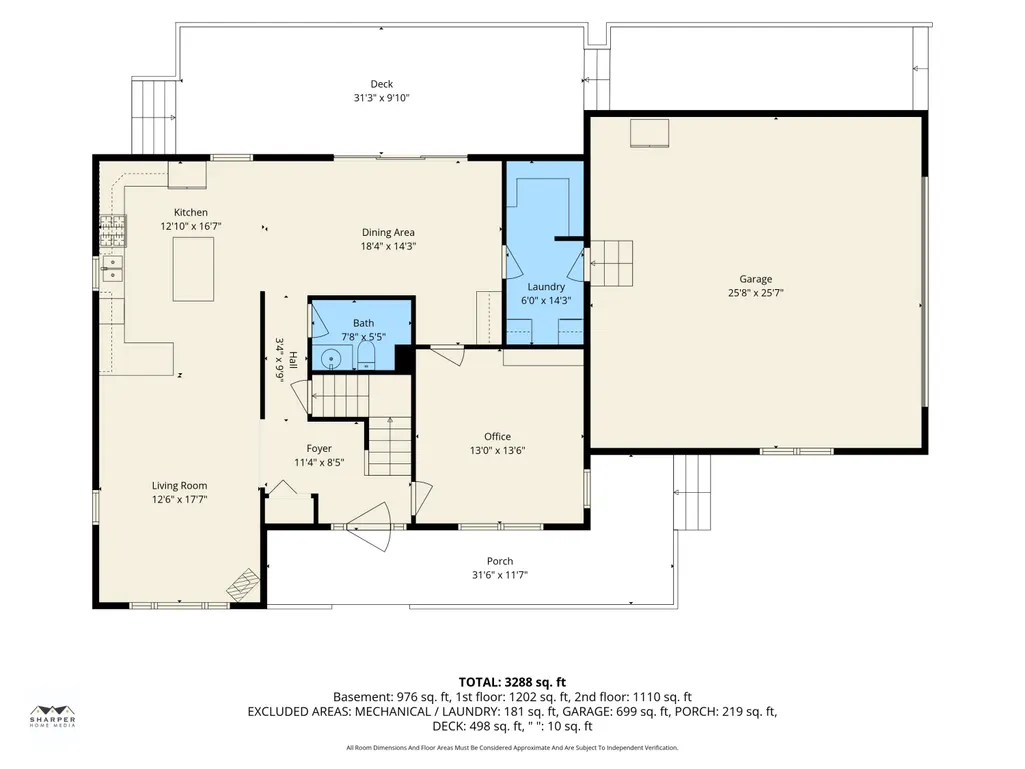
Welcome to 4211 Aspen Way in the coveted Northwest School District! This spacious home offers a flexible floor plan with a versatile bonus space ready to become a home office, additional bedroom, second living area or whatever best fits your needs. Enjoy a center-island kitchen, comfortable gathering spaces and a finished lower level offering even more room to spread out. Outside, a covered front porch, expansive back deck and nearly half-acre lot provide plenty of space to relax or entertain. An attached 2.5-car garage, shed, public water/sewer, natural gas and new central air complete the package. Convenient to shopping, dining, highways and Jackson-area amenities!
| Price History | |
|---|---|
| 8/13/2026 | Listed $389,900 |
General Features
| Sewer | Public |
|---|---|
| Heating | Forced Air |
| Cooling | Central Air |
| Utilities | Phone Available,Natural Gas Available,Electricity Available,Cable Available,Phone Connected,Natural Gas Connected,High-Speed Internet |
| Possession | Negotiable |
| Roof | Shingle |
| Appliances | Humidifier,Dishwasher,Dryer,Microwave,Oven,Range,Refrigerator,Washer |
| Garage Spaces | 2.5 |
| Architectural Style | Colonial,Farmhouse |
| Security Features | Smoke Detector(s) |
| Construction Materials | Vinyl Siding |
| Exclusions | Salon equipment |
| Year Built | 2002 |
| Stories Count | 2 |
| Township | Blackman Twp |
| Property Subtype | Single Family Residence |
| Tax Year | 2026 |
| Ownership | Private Owned |
| County | Jackson |
| New Construction | false |
| Property Type | Residential |
| Attached Garage | true |
| Subdivision Name | Oak Tree |
| Garage Y/N | true |
| Other Structures | Shed(s) |
| Total Rooms | 11 |
| Full Baths | 3 |
| Status | Active Backup |
| Directions | Morrill Rd to Cunningham to Aspen Way |
| City | Jackson |
| High School District | Northwest |
| Zoning Description | Residential |
| Lot Size Units | Acres |
| Lot Size Square Feet | 19166 |
| Carport Y/N | No |
| Listing Terms | Cash,FHA,VA Loan,Rural Development,Conventional |
| Land Lease Y/N | No |
| Tax Annual Amount | 5094.95 |
| Home Warranty Y/N | No |
| Lease Renewal Y/N | No |
| Additional Parcels Y/N | No |
| Rent Control Y/N | No |
| Standard Status | Active Under Contract |
| Occupancy Type | Owner |
| Tax Assessed Value | 141747 |
| MobileHomeRemainsYN | No |
| Legal Description | The S 1/2 Lot 39 & All of Lot 40 Oak Tree Subdivision No. 2 |
| Senior Community | None |
Interior Features
| Interior Amenities | Ceiling Fan(s),Broadband,Garage Door Opener,Center Island,Eat-in Kitchen,Pantry |
|---|---|
| Basement | Full |
| Flooring | Carpet,Ceramic Tile,Wood |
| Air Conditioning Y/N | true |
| Heating Y/N | true |
| Window Features | Insulated Windows,Window Treatments |
| Fireplace Y/N | false |
| Half Baths | 1 |
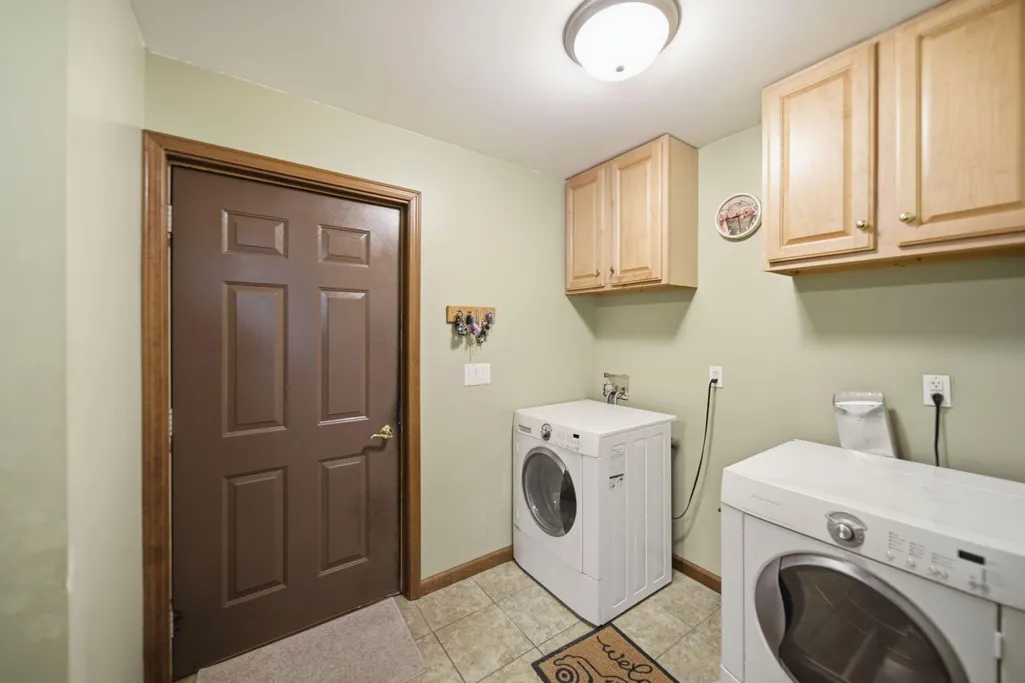
| Laundry Features | Gas Dryer Hookup,In Bathroom,Laundry Closet,Laundry Room,Main Level,Upper Level,Washer Hookup |
| Total Bedrooms | 4 |
| Below Grade Finished Area | 1284 |
| Total Baths | 4 |
| Pantry | true |
Exterior Features
| Parking Features | Garage Faces Side,Attached |
|---|---|
| Lot Features | Level,Wooded,Ravine |
| Water Source | Public |
| Lot Size Area | 0.44 |
| Spa | No |
| Building Area Total | 2568 |
| Lot Dimensions | 143 x 127 |
| Lot Size Acres | 0.44 |
| Road Surface Type | Paved |
| Waterfront Y/N | false |
| Crops Included Y/N | No |
| Horse Y/N | No |
| Irrigation Water Rights Y/N | No |
Amenities
- Foreclosure
- Views
- Short Sale
- New Construction
- Adult 55+
- Lease To Own
- No HOA Fees
- Furnished
- Primary On Main
- Air Conditioning
- Seller Finance
- Green
- Fixer Upper
- Horse
- Golf
- Fireplace
- Deck
- Garage
- Basement
- Pool
Property vs Single Family Average in 49201
Price
Taxes
Year Built

 Listing information is provided by Participants of the MichRIC MLS. IDX information is provided exclusively for personal, non-commercial use, and may not be used for any purpose other than to identify prospective properties consumers may be interested in purchasing. Information deemed reliable but not guaranteed. ©: MichRIC MLS. Last Update September 24, 2026 12:20 PM UTC
