
Primary on Main







Address
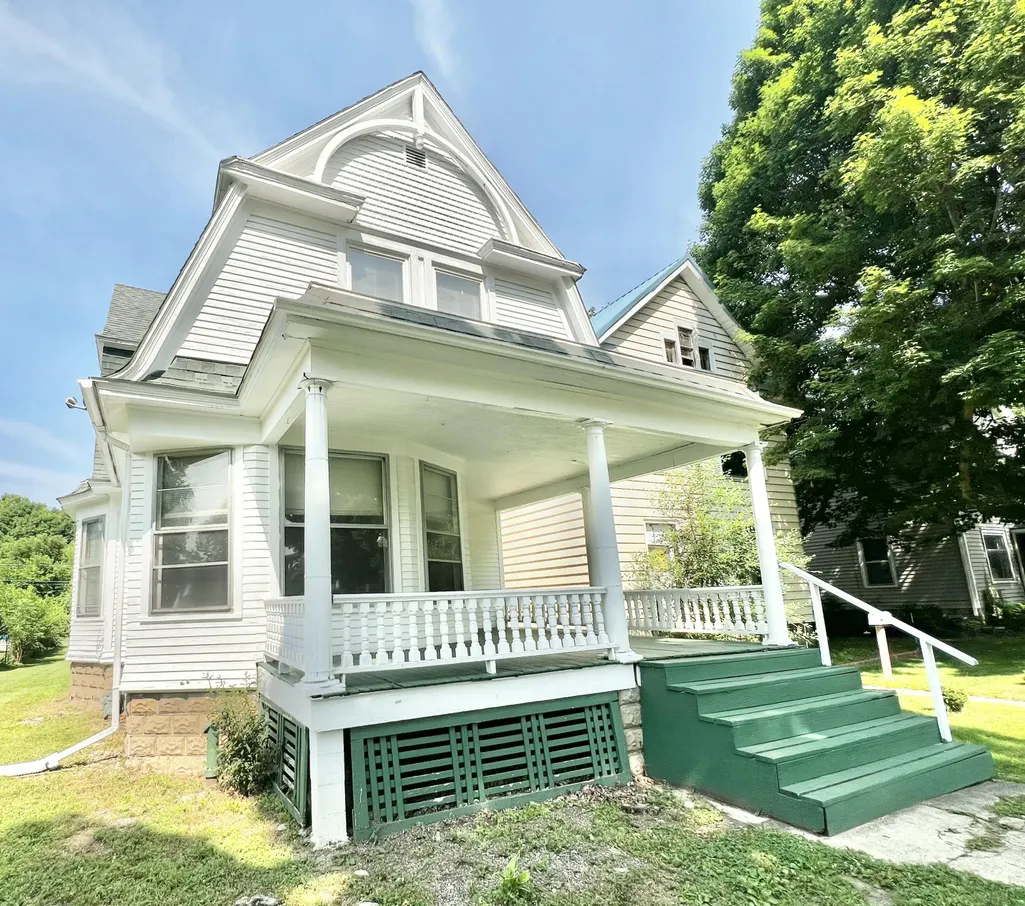
86 S Howell Street, Hillsdale, MI
Price
$ 159,900
Property Attributes
- MLS#26036210
- TypeSingle Family
- Listing Status Active Contingent
- CountyHillsdale
- CityHillsdale
- Zip49242
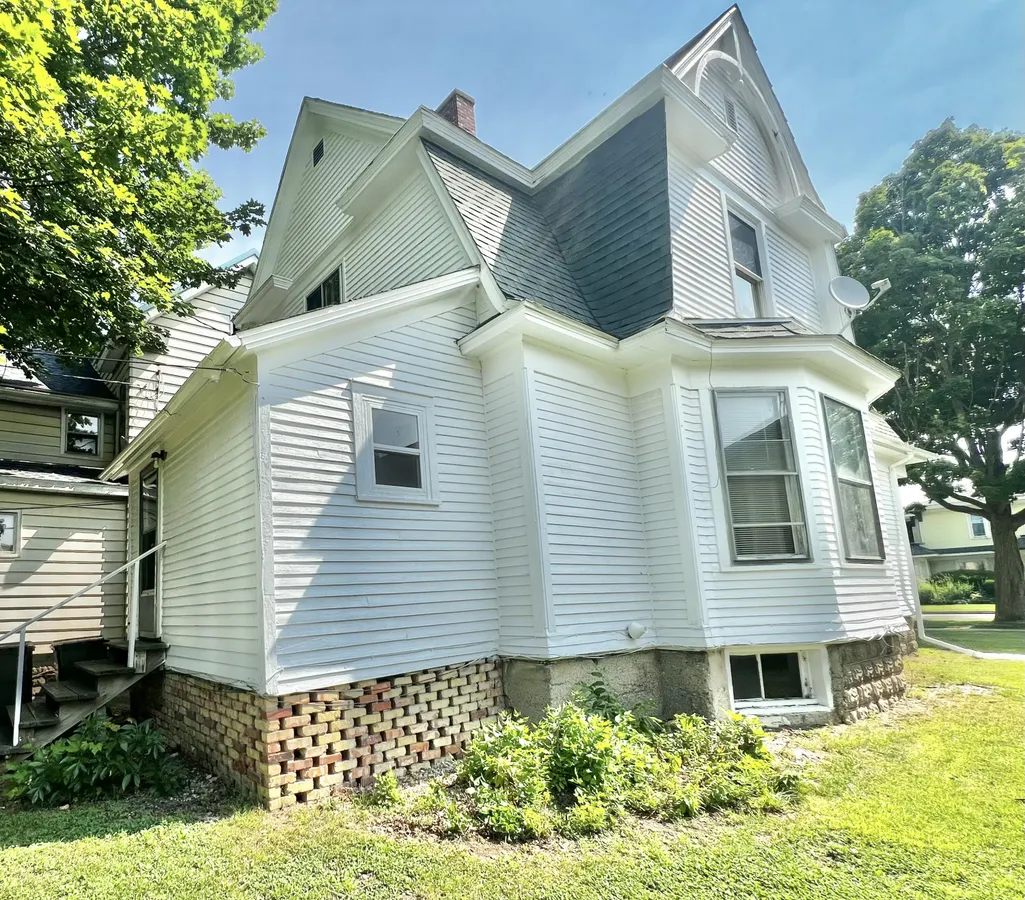
- StyleVictorian
- Year Built1900
- Taxes$ 2391
- Price$ 159,900
- Bedrooms3
- Full Bathrooms2
- Half Bathrooms0
- Sqr Footage1656
- Lot Size0.02 Acres
Data Source:
Michigan Regional Information Center (MICHRIC)
Property Description
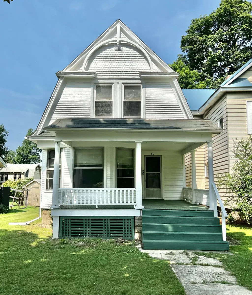
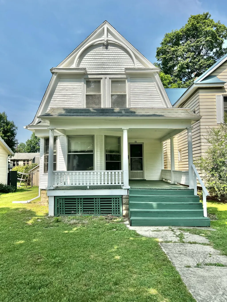
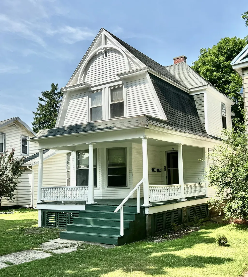
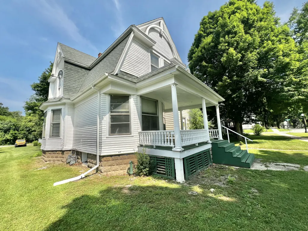
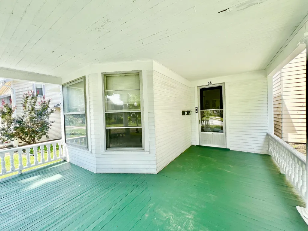
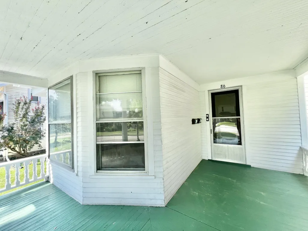
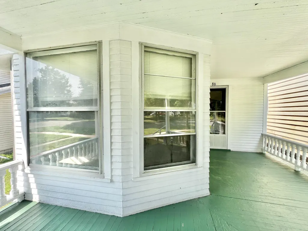
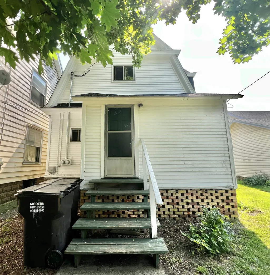
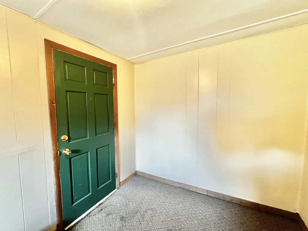
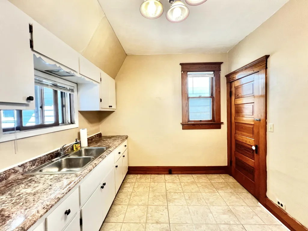
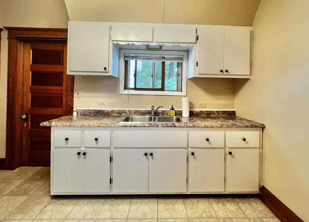
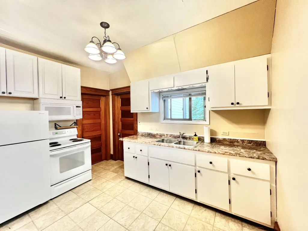
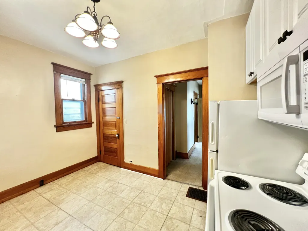
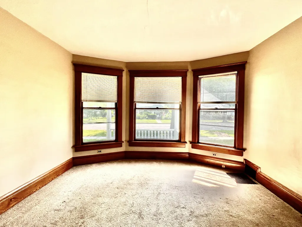
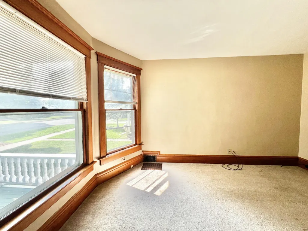
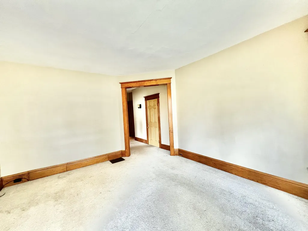
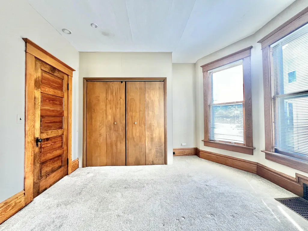
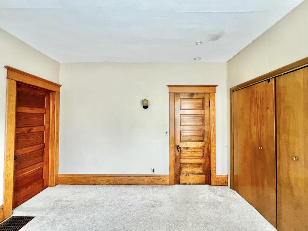
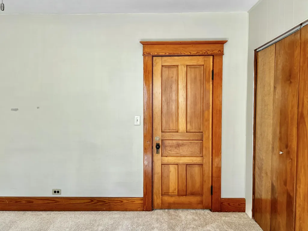
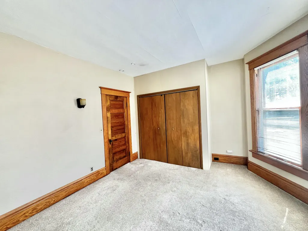
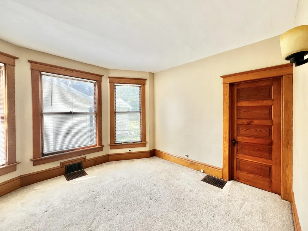
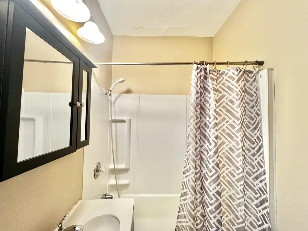
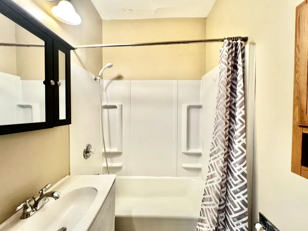
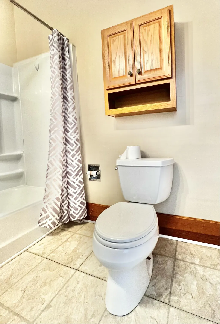
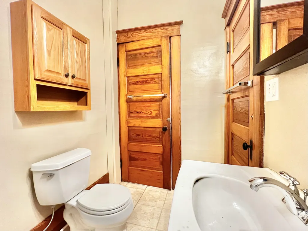
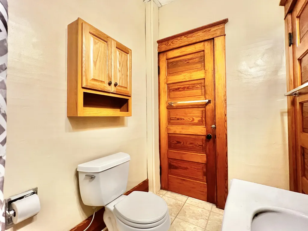
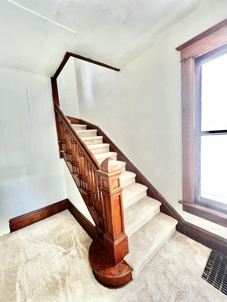
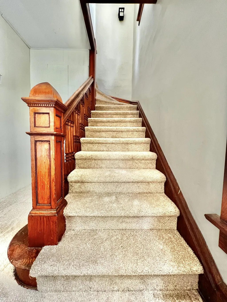
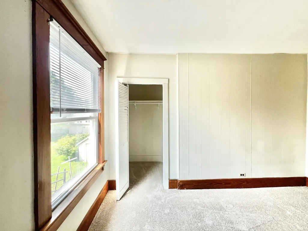
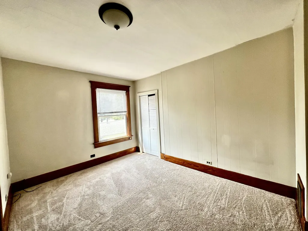
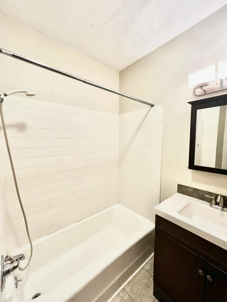
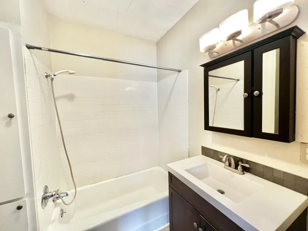
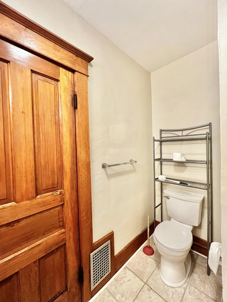
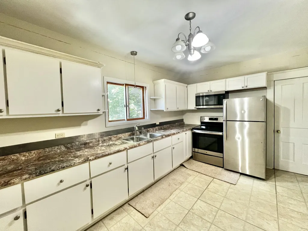
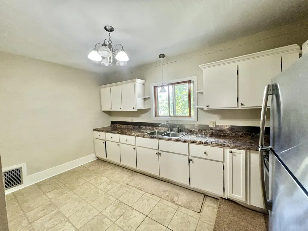
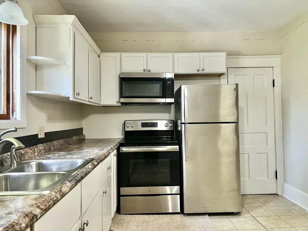
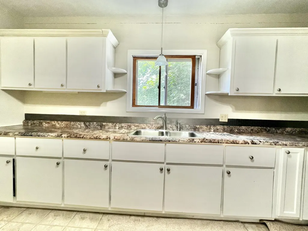
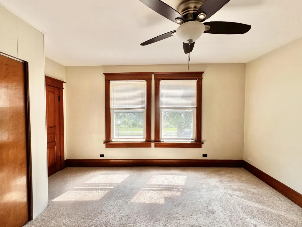
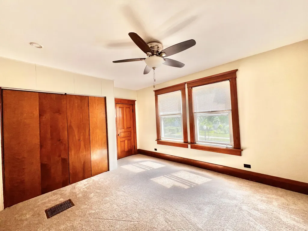
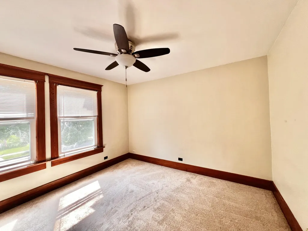
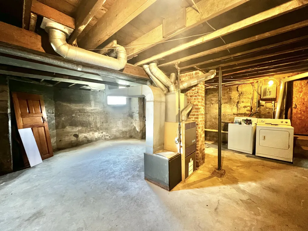
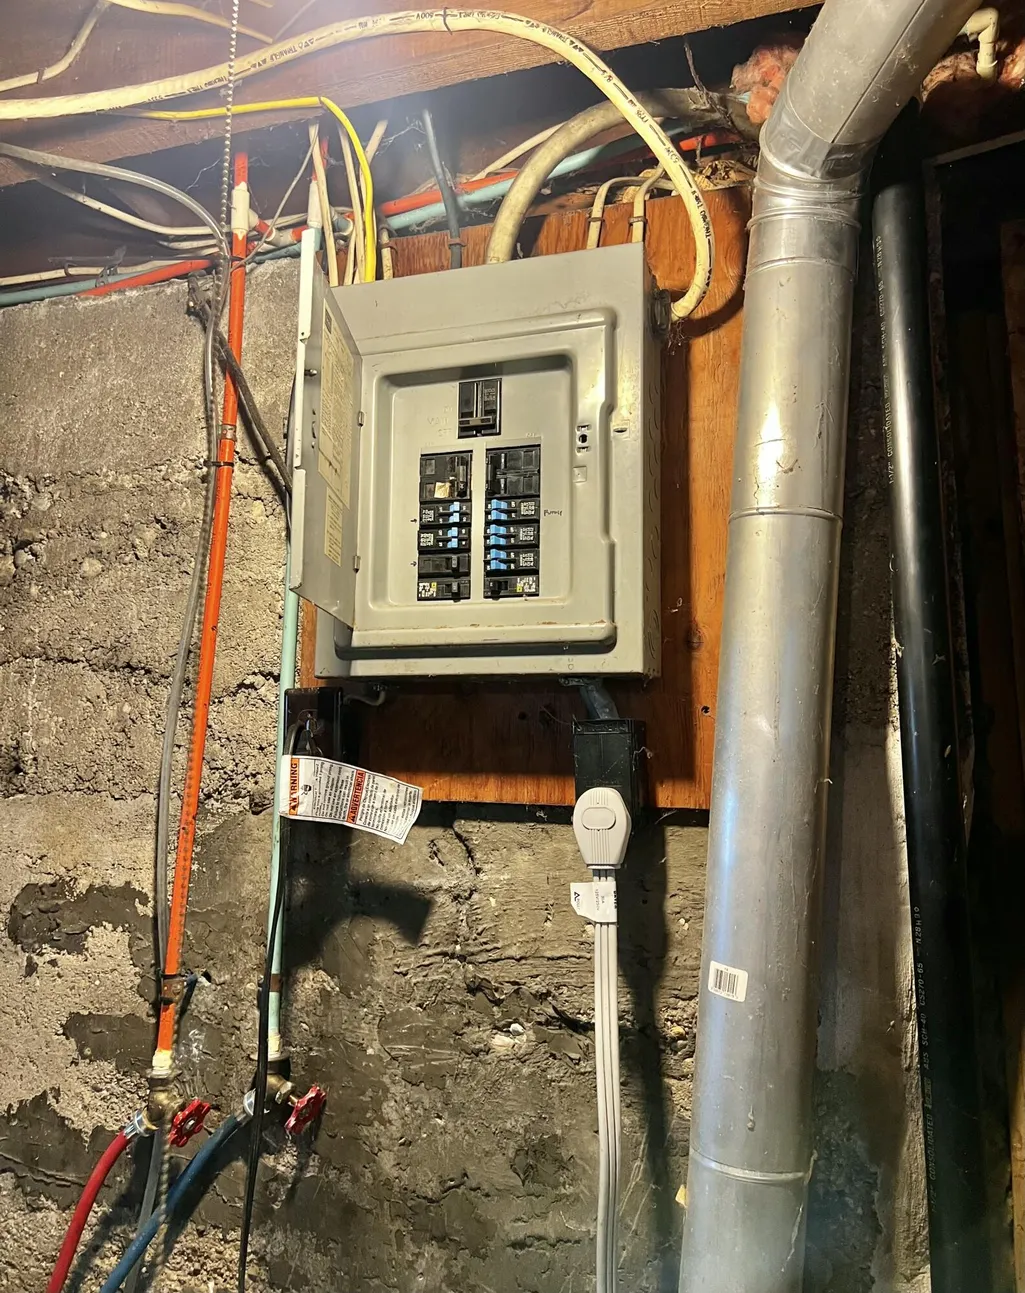
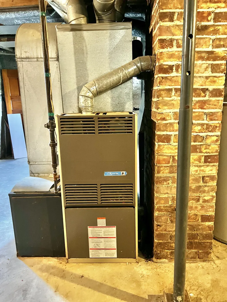
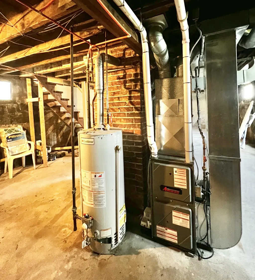
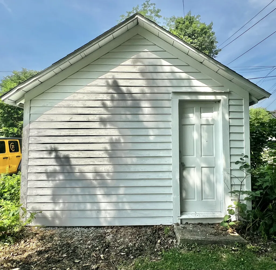
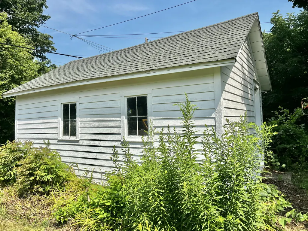
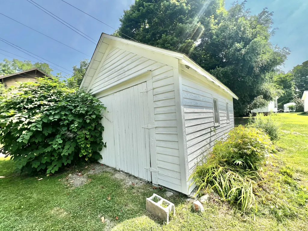
This classic Hillsdale home is loaded with charm, space and gleaming woodwork most notably found in the homes of yesteryear. 3 large bedrooms & 2 full baths provide plenty of space for the family to relax & enjoy. There are 2 kitchens as this home was most recently utilized as a duplex. Beautiful covered front porch, perfect for relaxing, entertaining or sharing special moments watching the activities of the city. Two furnaces, plenty of storage & an outbuilding for outdoor equipment. Close to Hillsdale Hospital, schools, shopping & professional services, this home is clean, updated & move in ready. New carpeting was just installed on the stairs and upper story. Move quickly to be settled in before the new school year kicks off!
| Price History | |
|---|---|
| 7/15/2026 | Listed $169,500 |
| 8/8/2026 | 6$159,900 |
General Features
| Sewer | Public |
|---|---|
| Heating | Forced Air |
| Cooling | Window Unit(s) |
| Utilities | Phone Available,Natural Gas Available,Electricity Available,Cable Available,Phone Connected,Natural Gas Connected,Cable Connected |
| Possession | Close Of Escrow |
| Roof | Shingle |
| Appliances | Dryer,Microwave,Range,Refrigerator,Washer |
| Architectural Style | Victorian |
| Security Features | Smoke Detector(s) |
| Construction Materials | Wood Siding |
| Year Built | 1900 |
| Stories Count | 2 |
| Township | Hillsdale City |
| Property Subtype | Single Family Residence |
| Tax Year | 2026 |
| Ownership | Private Owned |
| County | Hillsdale |
| New Construction | false |
| Property Type | Residential |
| Garage Y/N | false |
| Total Rooms | 8 |
| Full Baths | 2 |
| Status | Active Contingent |
| Directions | On S. Howell, just north of the hospital. |
| City | Hillsdale |
| High School District | Hillsdale |
| Lot Size Units | Acres |
| Lot Size Square Feet | 7754 |
| Carport Y/N | No |
| Listing Terms | Cash,FHA,VA Loan,MSHDA,Conventional |
| Land Lease Y/N | No |
| Tax Annual Amount | 2391.15 |
| Home Warranty Y/N | No |
| Lease Renewal Y/N | No |
| Additional Parcels Y/N | No |
| Rent Control Y/N | No |
| Standard Status | Active Under Contract |
| Occupancy Type | Vacant |
| Tax Assessed Value | 40248 |
| MobileHomeRemainsYN | No |
| Legal Description | . W3 N 42 FT OF LOT 2, COOK'S ADD THIRD WARD. AS OF 12/31/2018 - WARD 4 . W3 N 42 FT OF LOT 2, COOK'S ADD THIRD WARD. |
| Senior Community | None |
Interior Features
| Interior Amenities | Ceiling Fan(s),Broadband |
|---|---|
| Basement | Michigan Basement |
| Flooring | Carpet,Tile,Vinyl |
| Air Conditioning Y/N | true |
| Heating Y/N | true |
| Window Features | Replacement,Window Treatments |
| Fireplace Y/N | false |
| Laundry Features | Electric Dryer Hookup,In Basement |
| Total Bedrooms | 3 |
| Main Level Bedrooms | 1 |
| Total Baths | 2 |
Exterior Features
| Lot Features | Level,Sidewalk |
|---|---|
| Water Source | Public |
| Lot Size Area | 0.02 |
| Spa | No |
| Building Area Total | 1656 |
| Lot Dimensions | Irregular |
| Lot Size Acres | 0.02 |
| Road Surface Type | Paved |
| Waterfront Y/N | false |
| Crops Included Y/N | No |
| Horse Y/N | No |
| Irrigation Water Rights Y/N | No |
Amenities
- Foreclosure
- Views
- Short Sale
- New Construction
- Adult 55+
- Lease To Own
- No HOA Fees
- Furnished
- Primary On Main
- Air Conditioning
- Seller Finance
- Green
- Fixer Upper
- Horse
- Golf
- Fireplace
- Deck
- Garage
- Basement
- Pool
Property vs Single Family Average in 49242
Price
Taxes
Year Built

 Listing information is provided by Participants of the MichRIC MLS. IDX information is provided exclusively for personal, non-commercial use, and may not be used for any purpose other than to identify prospective properties consumers may be interested in purchasing. Information deemed reliable but not guaranteed. ©: MichRIC MLS. Last Update September 24, 2026 12:20 PM UTC
